
Lovely Detached Home with Finished Basement
$798,800 122 Flowertown Avenue Brampton ON L6X 3Y6
3 |
4 |
Status
Sold
Property Type
Detached
Description
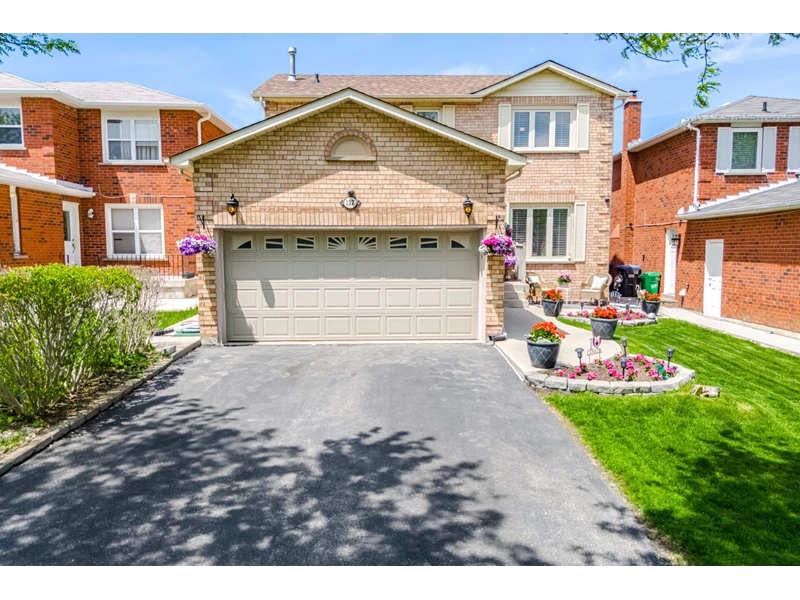
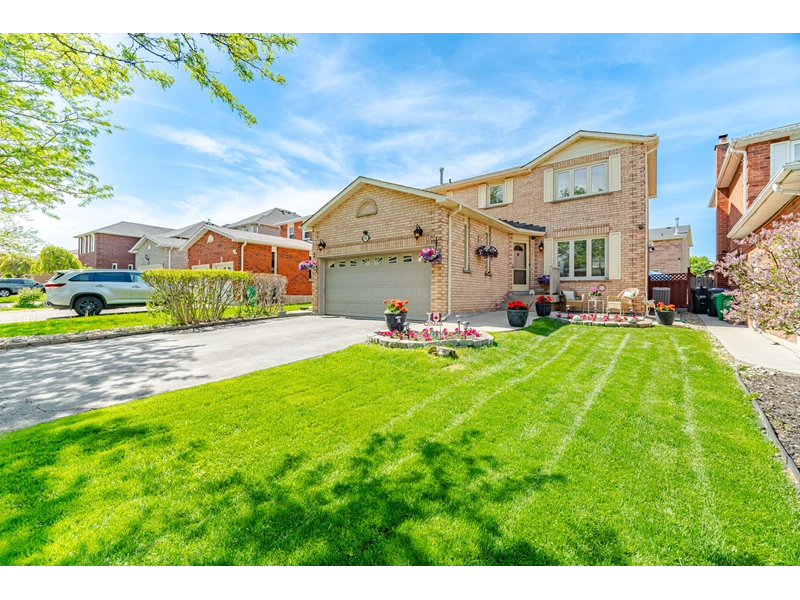
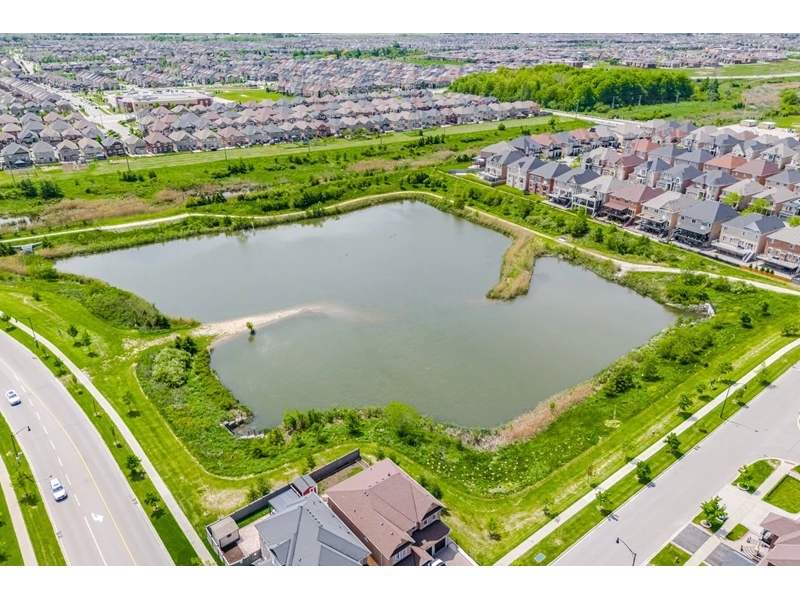
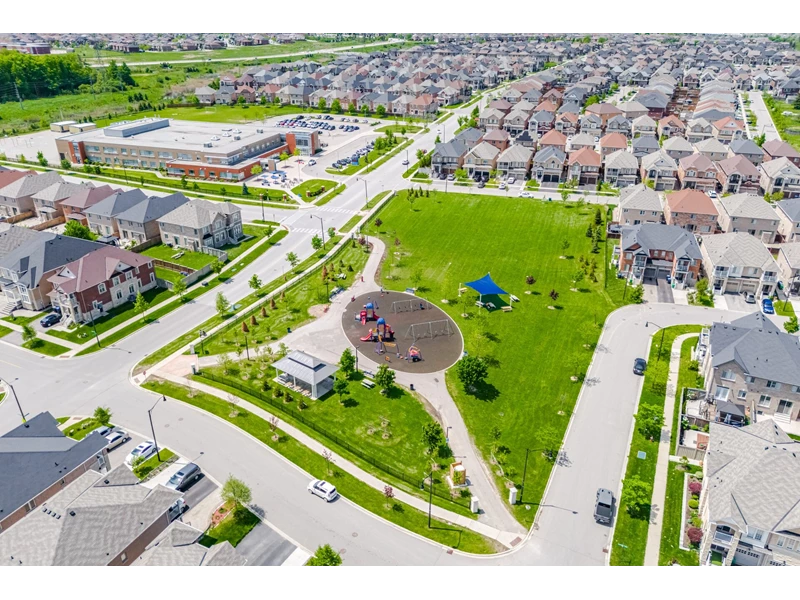
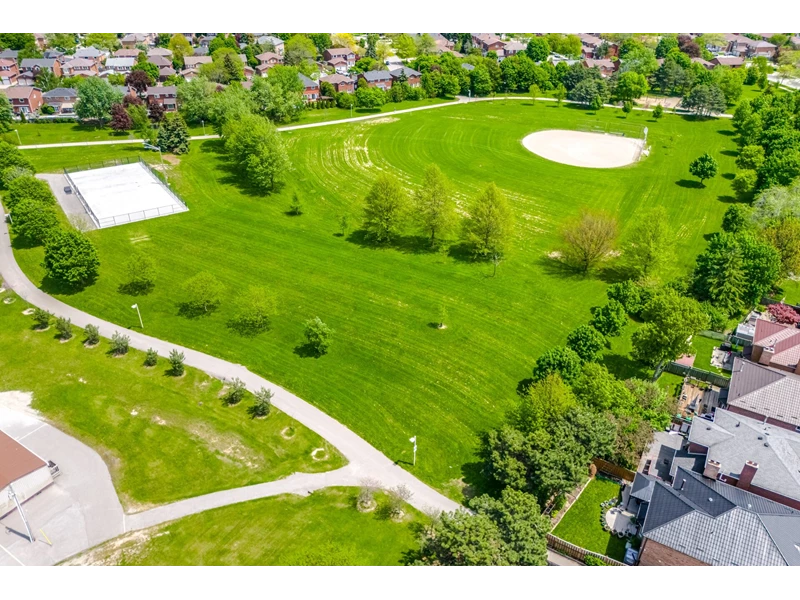
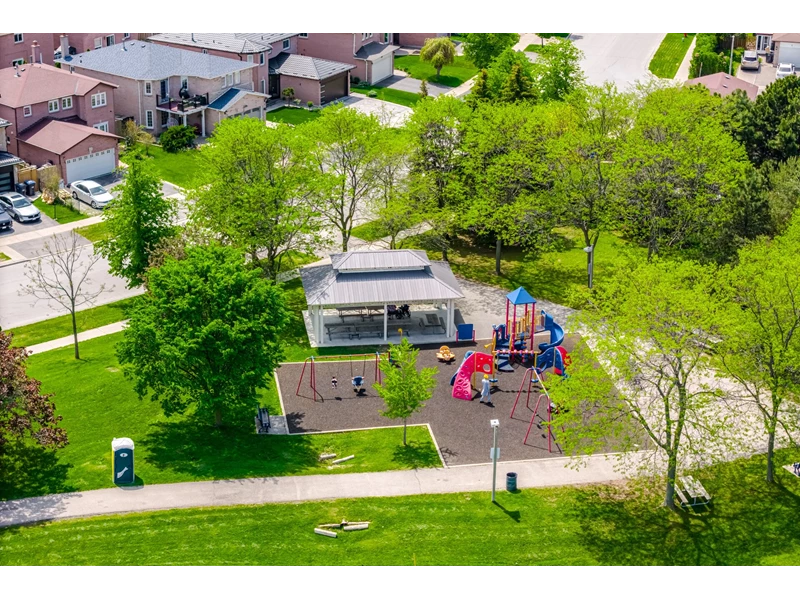
Ruth Ballantyne welcomes you to 122 Flowertown Avenue in Brampton. Situated on a tree-lined Street this lovely family detached home has so much to offer. Spacious floor plan with a finished basement, double car garage and a large backyard deck. California Shutters, laminate & hardwood flooring throughout. This home has great curb appeal and is conveniently located to transit, schools, parks, shopping and so much more!
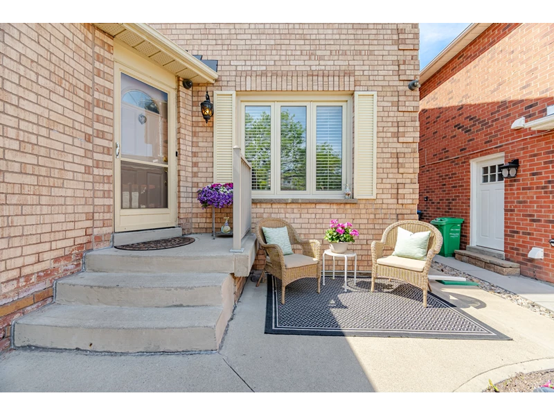
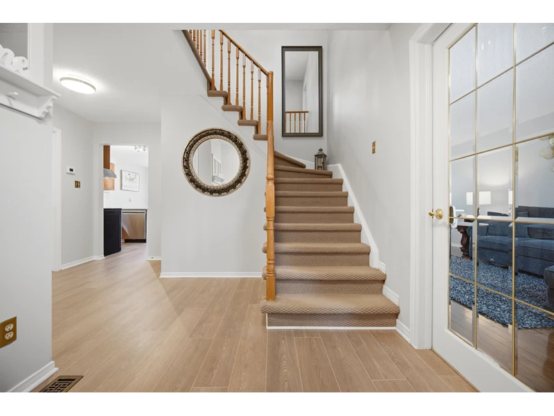
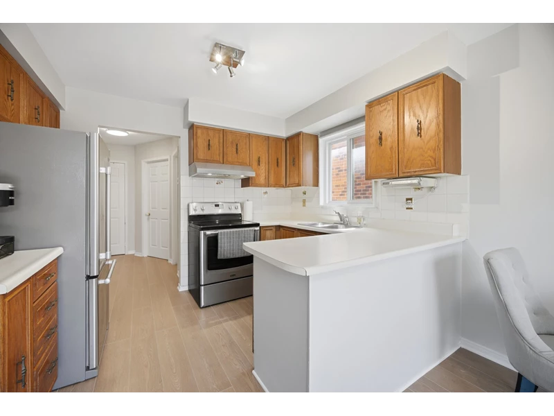
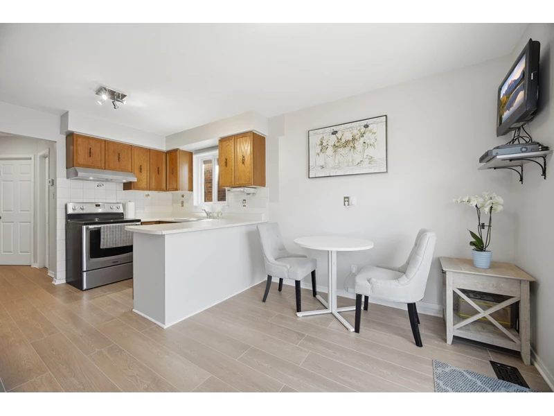
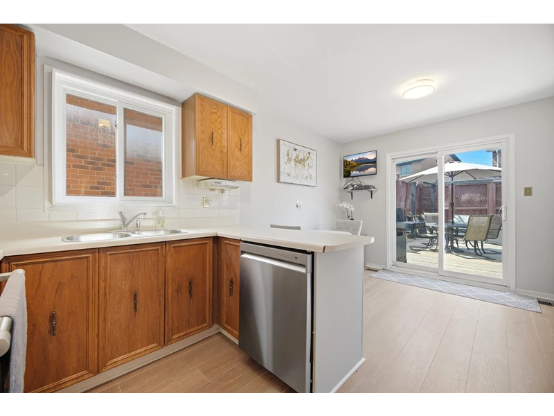
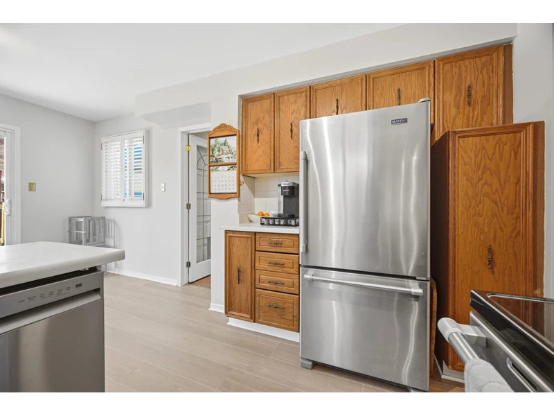
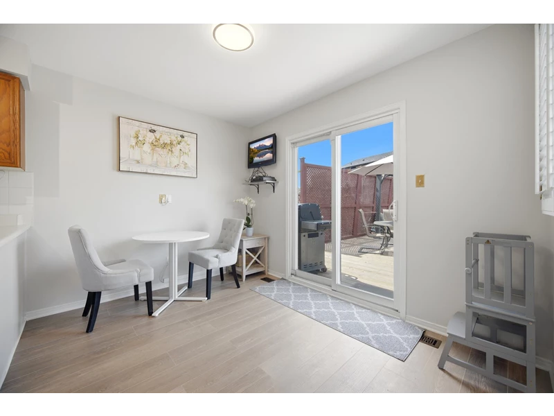
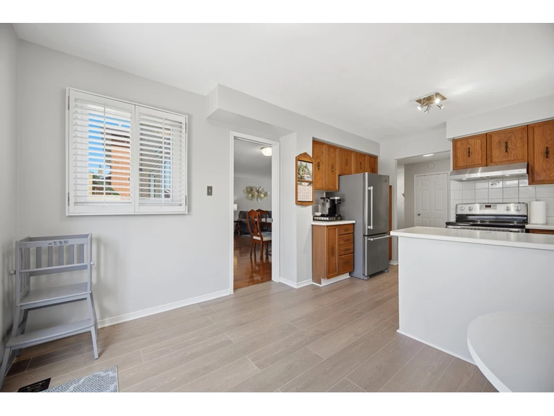
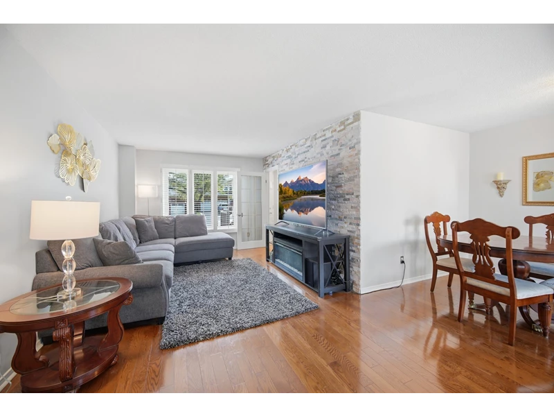
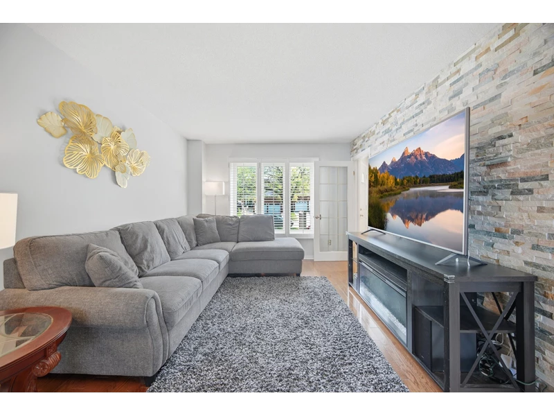
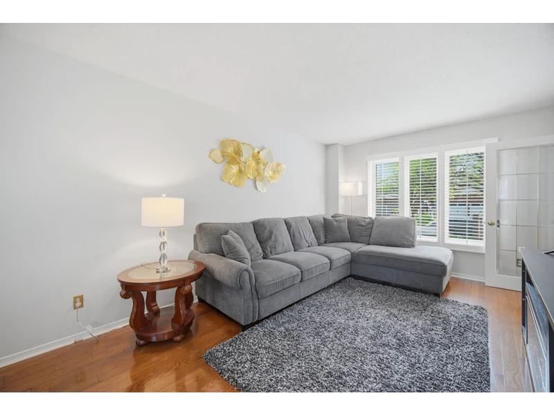
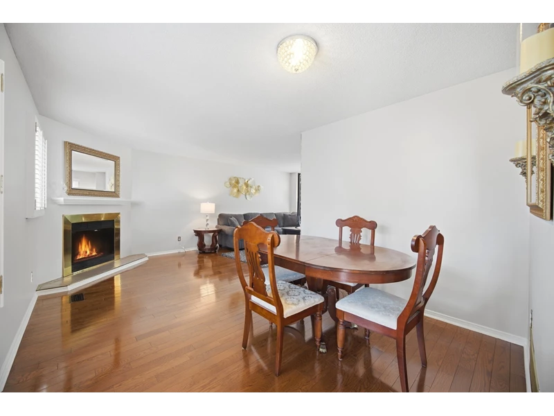
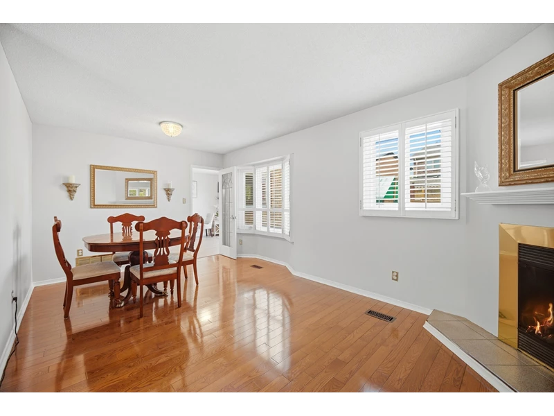
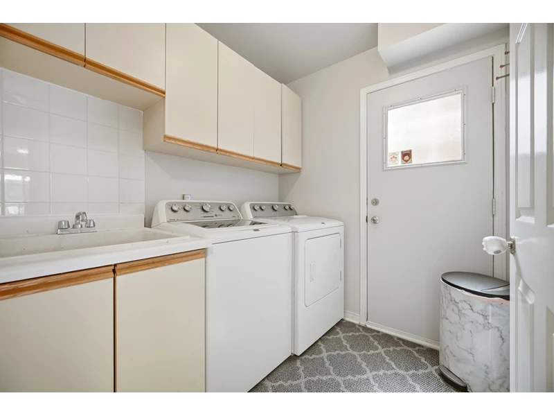
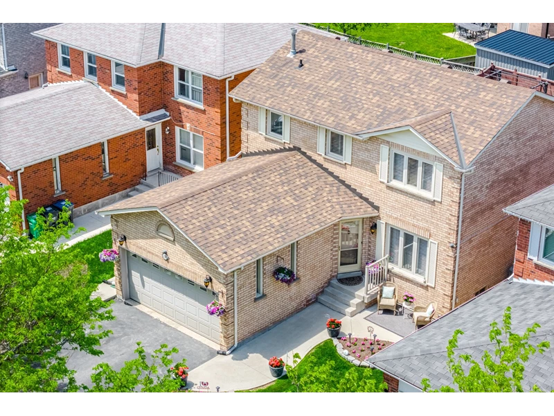
As you approach this well-maintained home you will notice the great curb appeal that awaits. It has a double car garage with a side door and the concrete walkway enhanced by flower gardens leads you to the front entrance and a cozy patio area where you can sit and enjoy your morning coffee. The front foyer with laminate flooring will take you to the eat-in kitchen that overlooks the backyard. This practical eat-in kitchen features stainless steel appliances, a built-in dishwasher, ceramic backsplash, double sink with a window above and is open to the eat-in area. The eat-in area has a patio door walkout to the deck making entertaining a breeze, and there is easy access to the dining room area. Kitchen offers lots of natural light. The spacious ‘L’ shaped living/dining room combination is the perfect space for family enjoyment. Both living room and dining area can be accessed by a French door adding that extra bit of elegance and privacy. Gleaming hardwood floors enhance this room and there is an accent wall for an added personal touch. The living room boasts a front picture window that lets in lots of light and the dining room area has 2 windows overlooking the backyard. For those chilly evenings a wood burning fireplace sets the mood. Also located on the main floor is a coat closet, a 2pce powder room and a convenient laundry/mud room that features a side door & ample cupboard space.
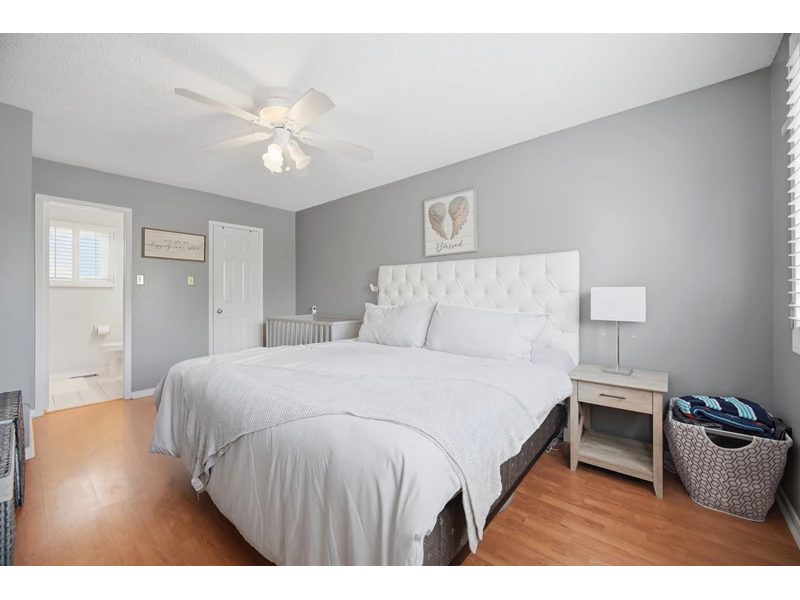
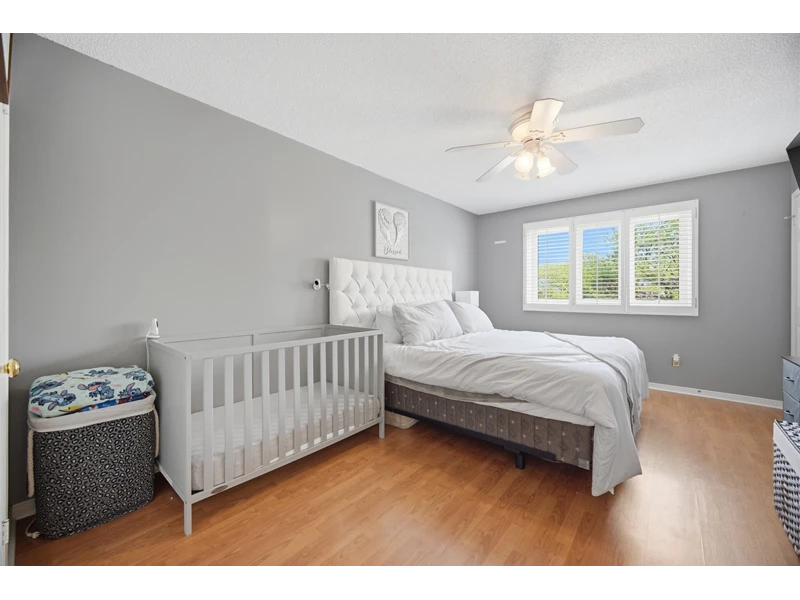
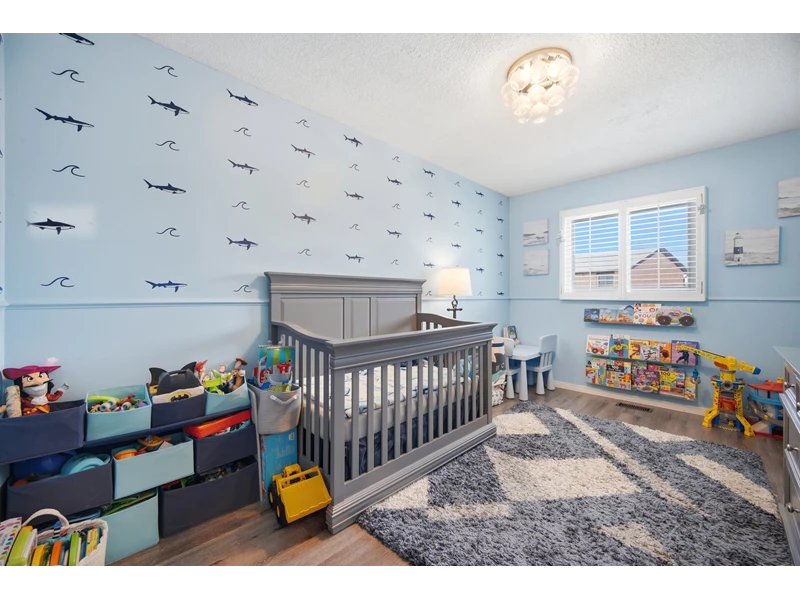
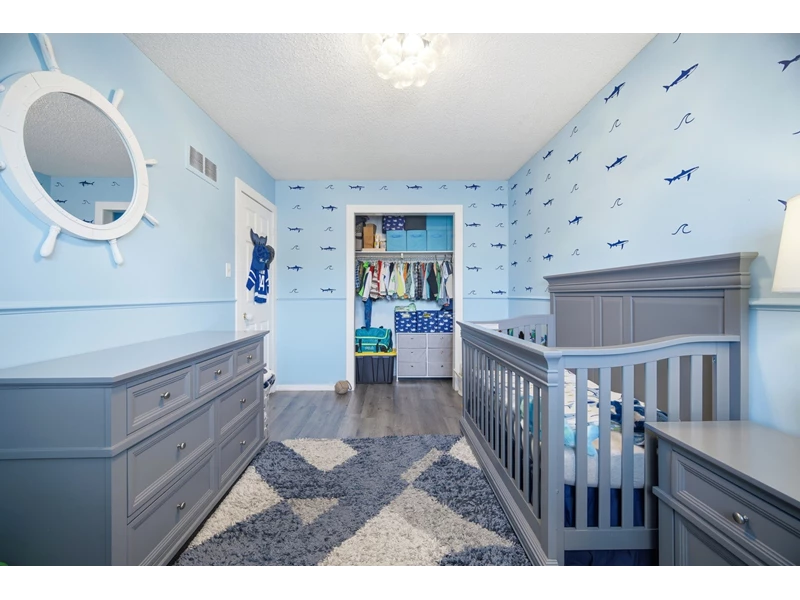
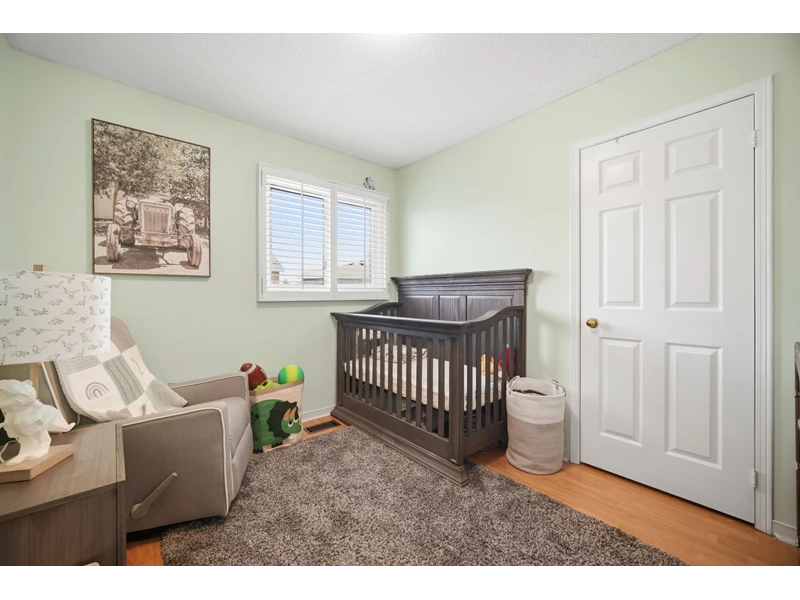
The second floor has a bright & airy upper hallway plan that takes you to three generous-sized bedrooms. The spacious primary bedroom overlooks the front yard and boasts a 4pce ensuite bath with ceramics, a walk-in closet and a ceiling fan. The other two bedrooms, both with double closets, overlook the backyard. The main 4pce bath is conveniently located to all the bedrooms.
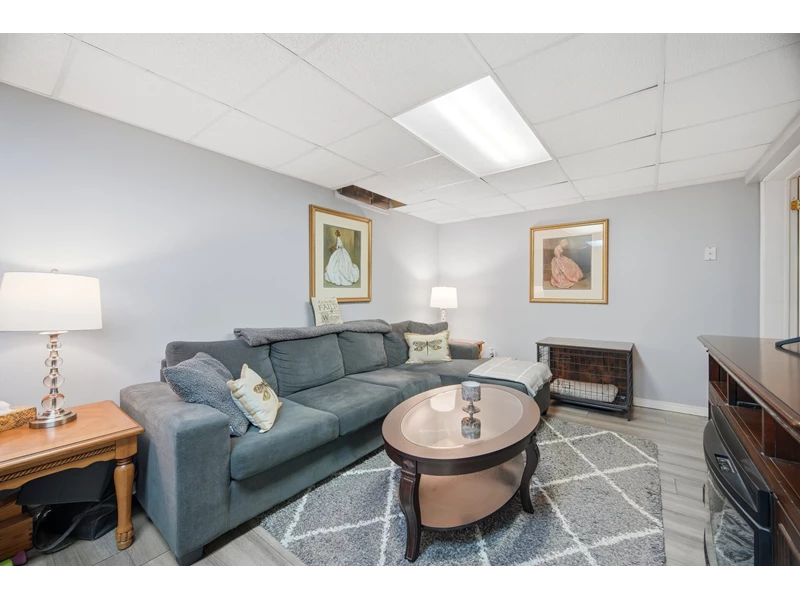
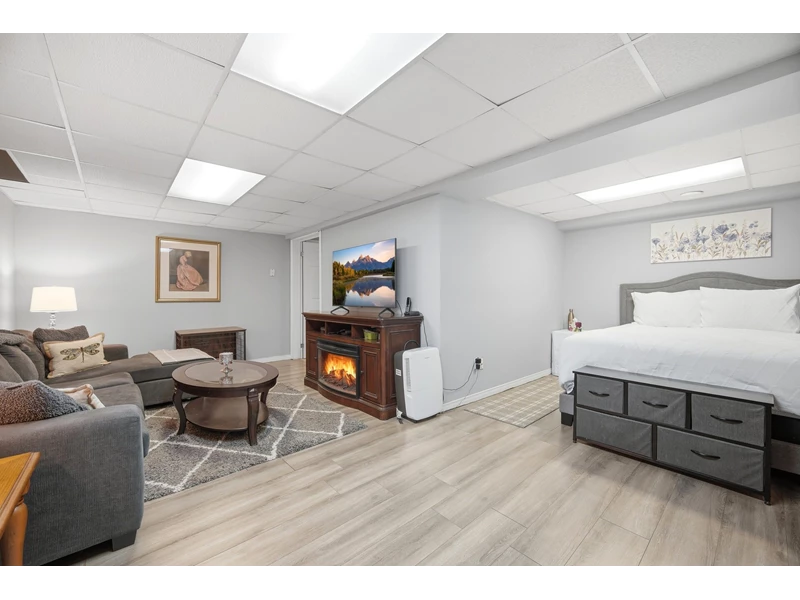
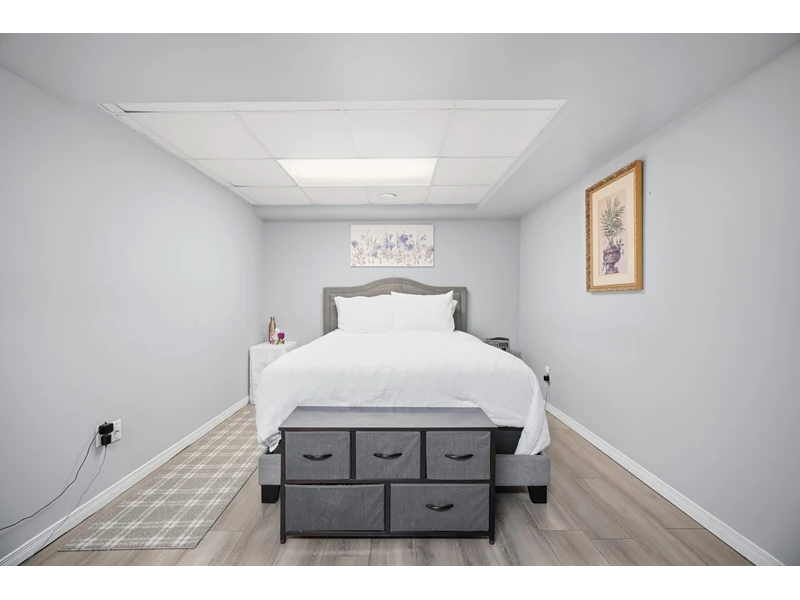
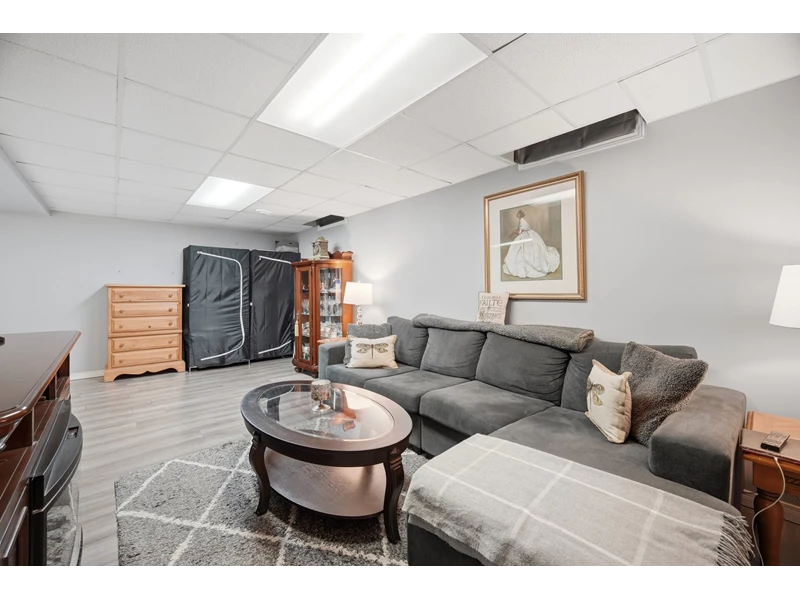
Do you need more family living space – then this finished basement may be just what you are looking for. This finished basement features a spacious ‘L’ shaped rec room and has an added space that could be used as a bedroom area for when guests stay over, or an office area for anyone working from home. Lots of room for the kids to play and great use of space for family time and game night. There is a 3pce bath with ceramics and a separate shower with sliding doors. Storage is not an issue as there is a cold room, separate storage room, furnace area and hall closet all located in the basement foyer.
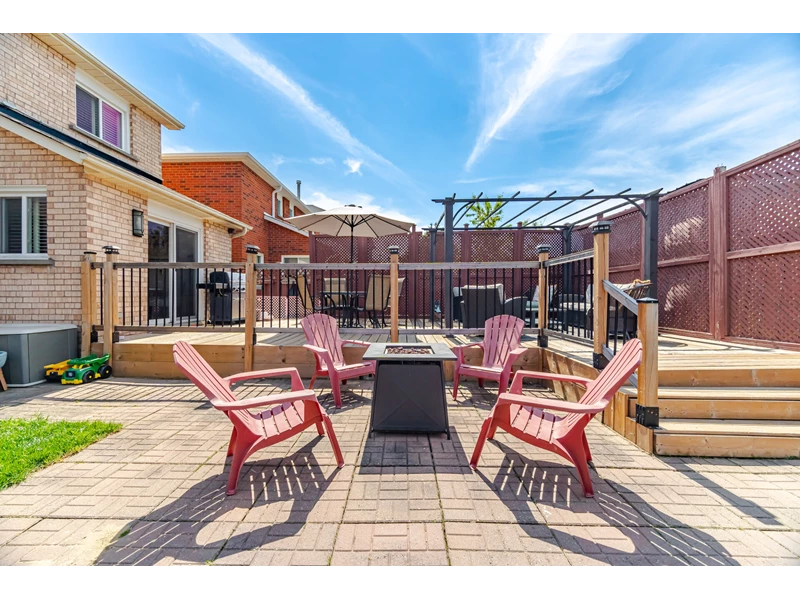
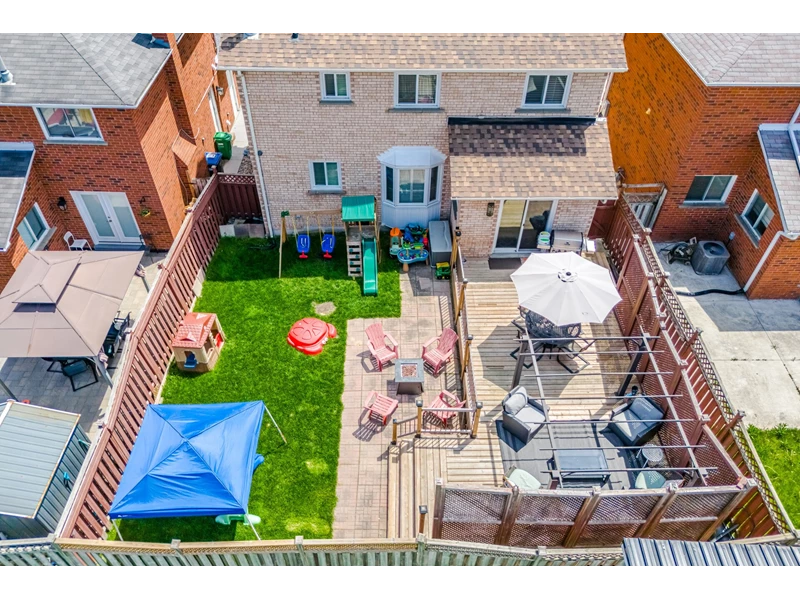
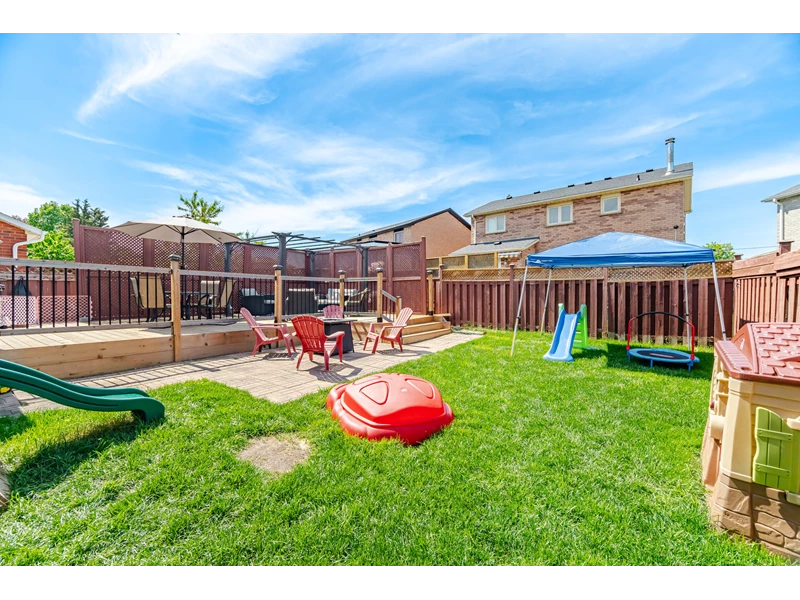
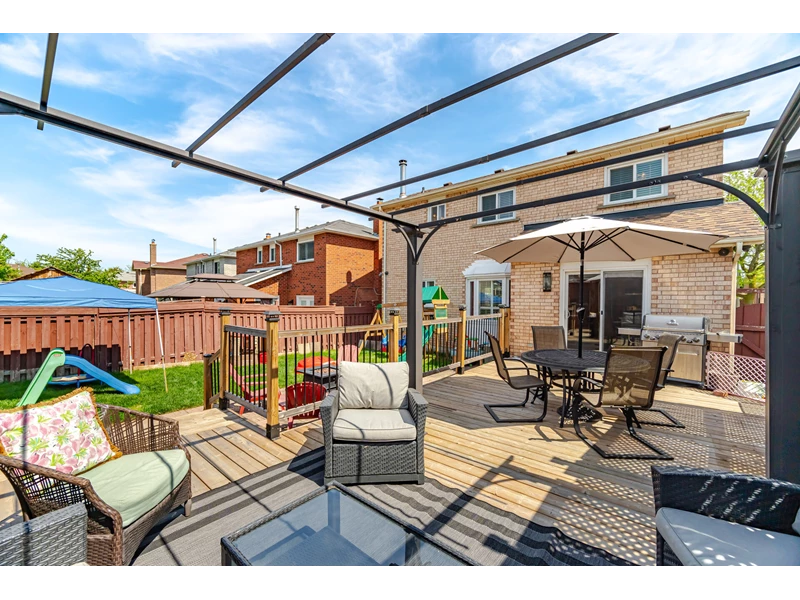
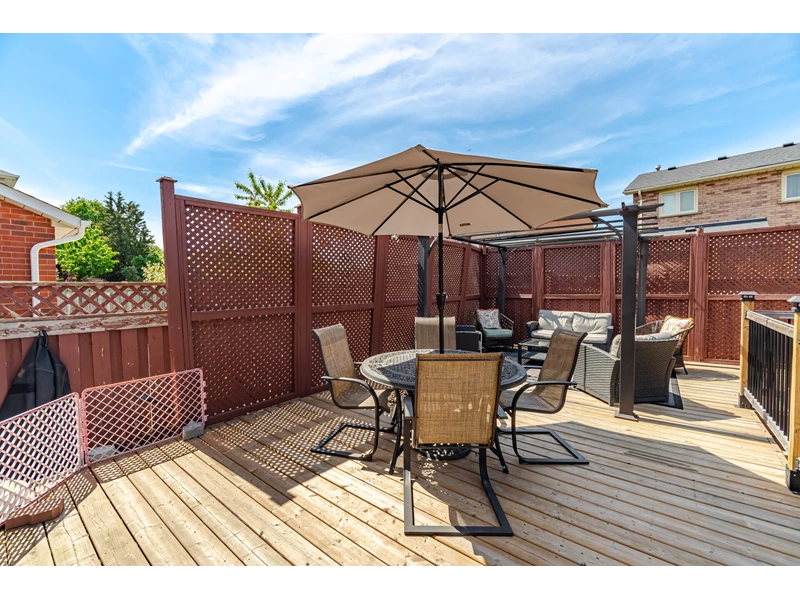
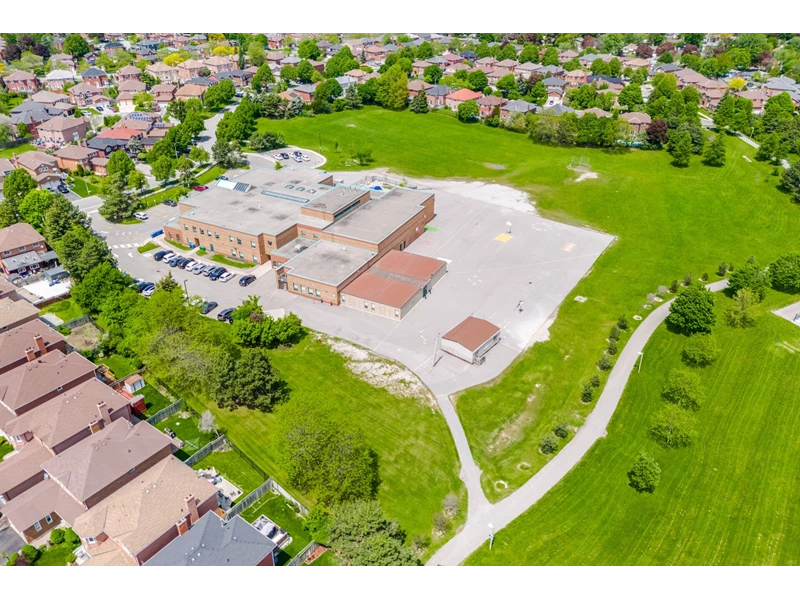
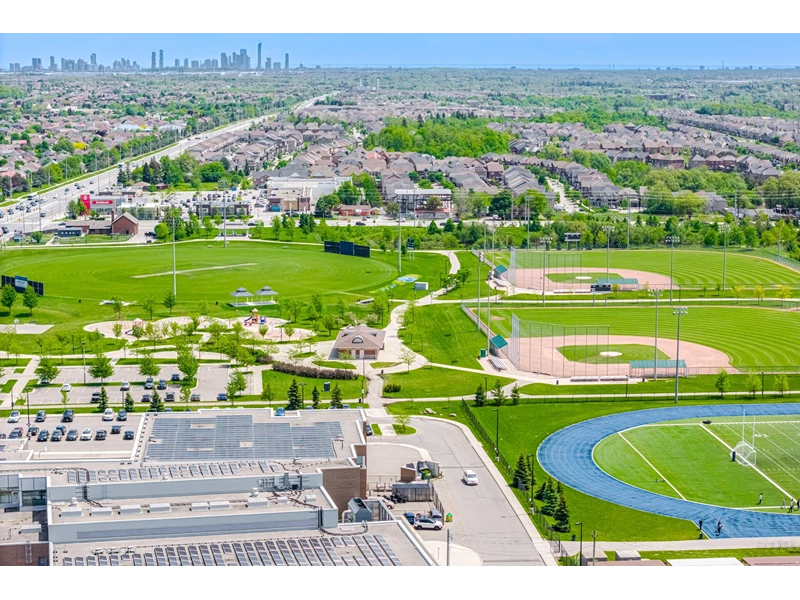
Enjoy hours in the backyard entertaining family & friends or watching the kids play. A large entertainer’s deck is conveniently located off the kitchen area making BBQing a breeze. The fully fenced backyard has a large deck with a Gazebo area for those hot sunny days, privacy fencing, a gas BBQ hookup and plenty of room for a dining area. Down a few steps is the patio area for more summer enjoyment and plenty of room for the kids to play. Side gate leads to the front of the house. Don’t miss out on this great opportunity – move in ready for you to call your own! Enjoy all that the area has to offer. Close to schools, parks, soccer & baseball fields, shopping, transit and much more. Great location and located in a family-oriented neighborhood.
Home has just been freshly painted, new kitchen flooring and the furnace is 4 years old. Includes all appliances, electric light fixtures, window coverings, backyard Gazebo, gas BBQ, garage door openers & security cameras. Please exclude the upright freezer in basement and the commercial fridge in garage. Hot water tank is a rental.
Property Features
Close to gym/workout facility
Close to shopping
Near highway/freeway
Near schools
Public transportation access
2-car garage
Brick exterior
Patio/deck
Ceiling fans
Central A/C
Ceramic tiles flooring
Eat-in kitchen
Finished basement
Fireplace
Forced air heating
Gas heating
Hardwood flooring
Recreation room
Security system
Walk-in closet
Listed By:Ruth Ballantyne Re/Max Realty Services Inc. Brokerage 905-456-1000 ext 3344
Contact Agent
By providing a phone number, you give us permission to call you in response to this request, even if this phone number is in the State and/or National Do Not Call Registry.
Direct link:
https://www.ruthballantyne.com/mylistings/direct/ff588c6dab049eff